

Sunrooms in Denver: Four-Season Rooms and Solariums
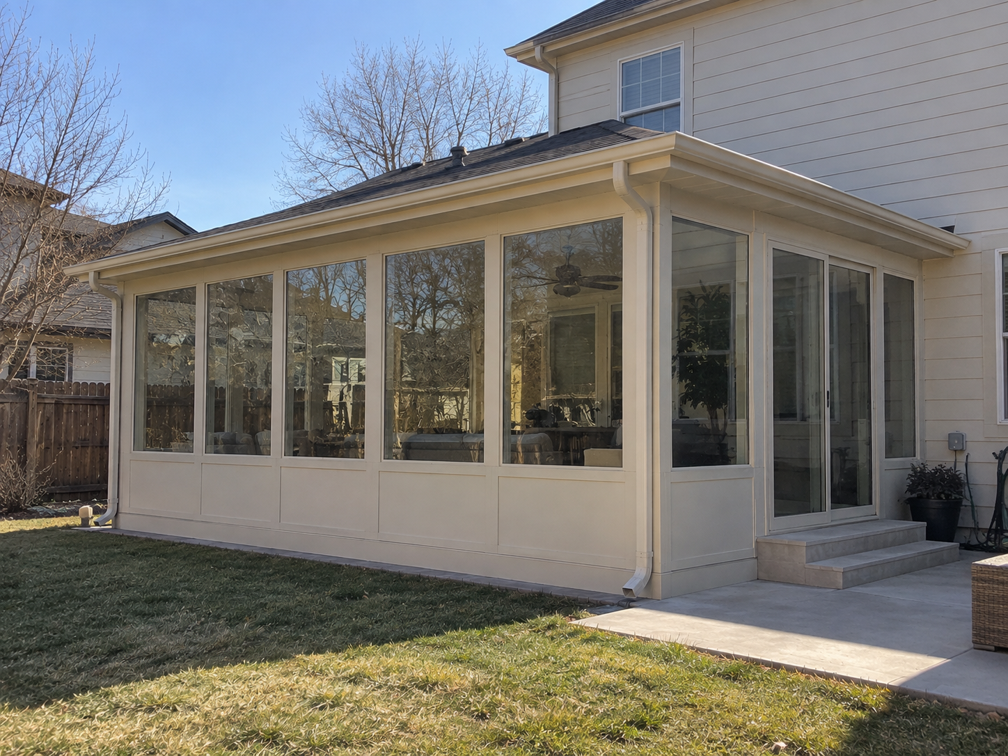
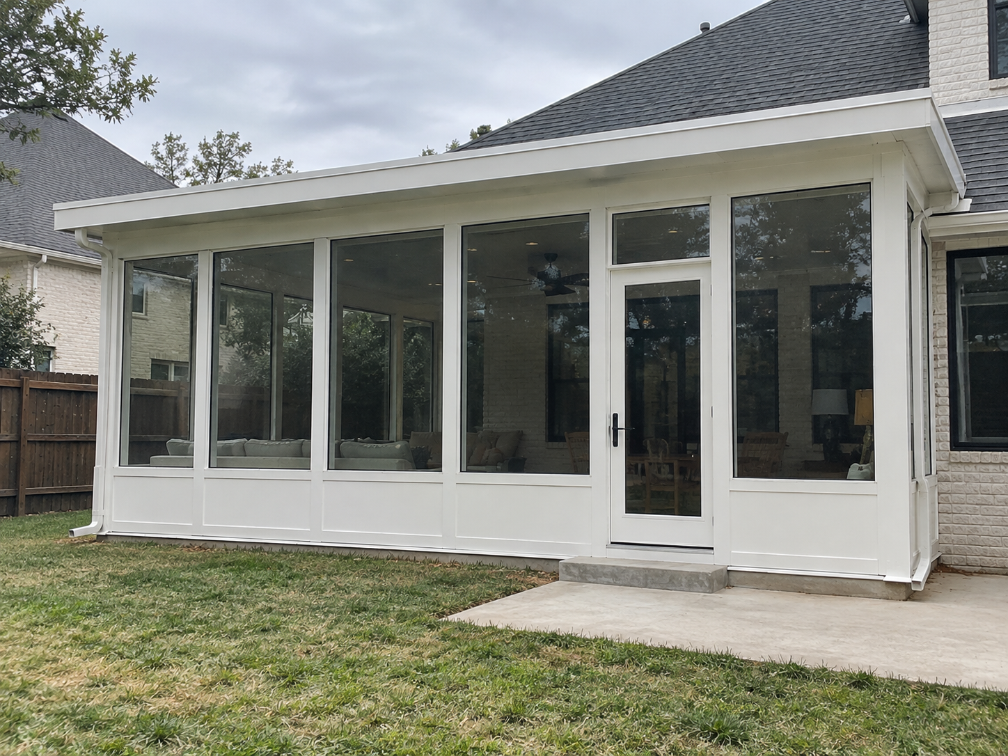
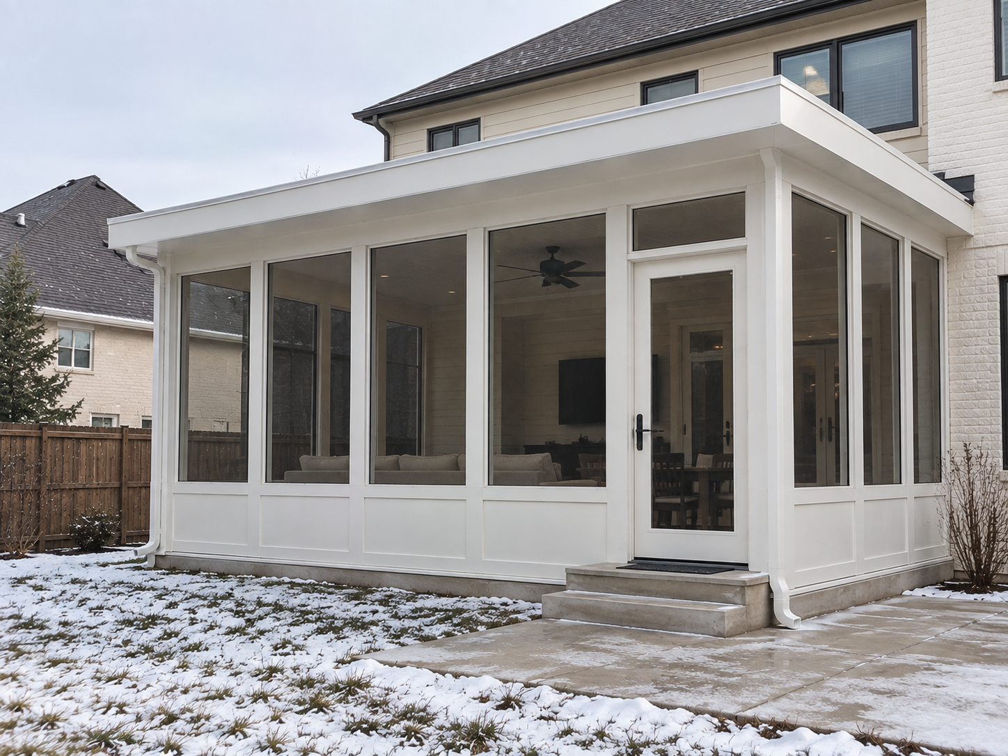
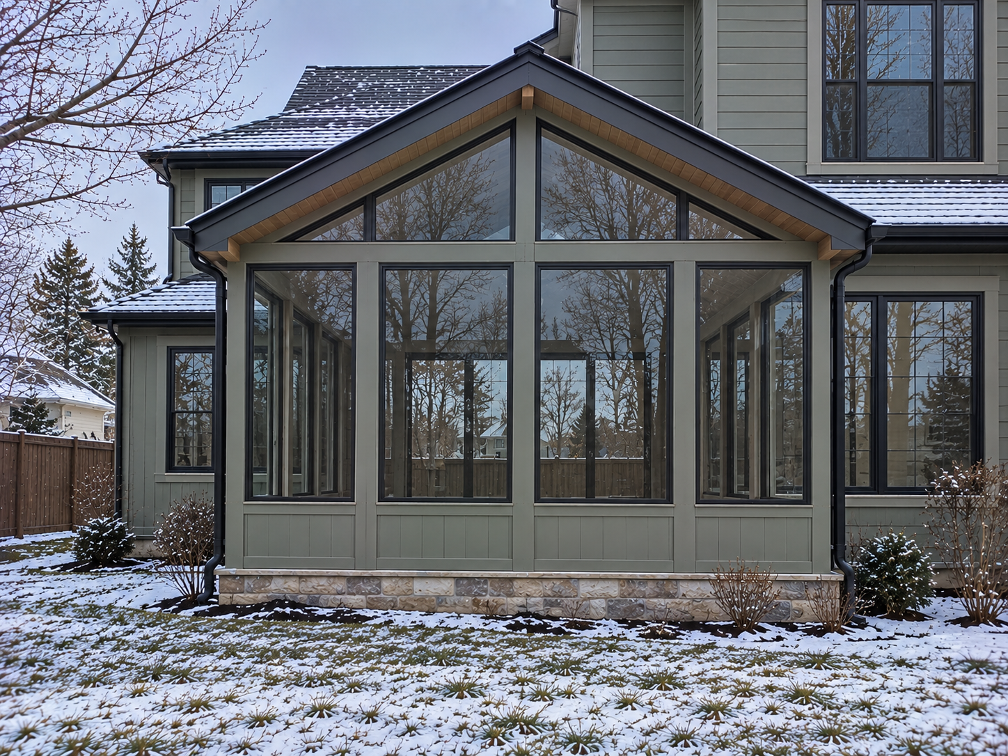
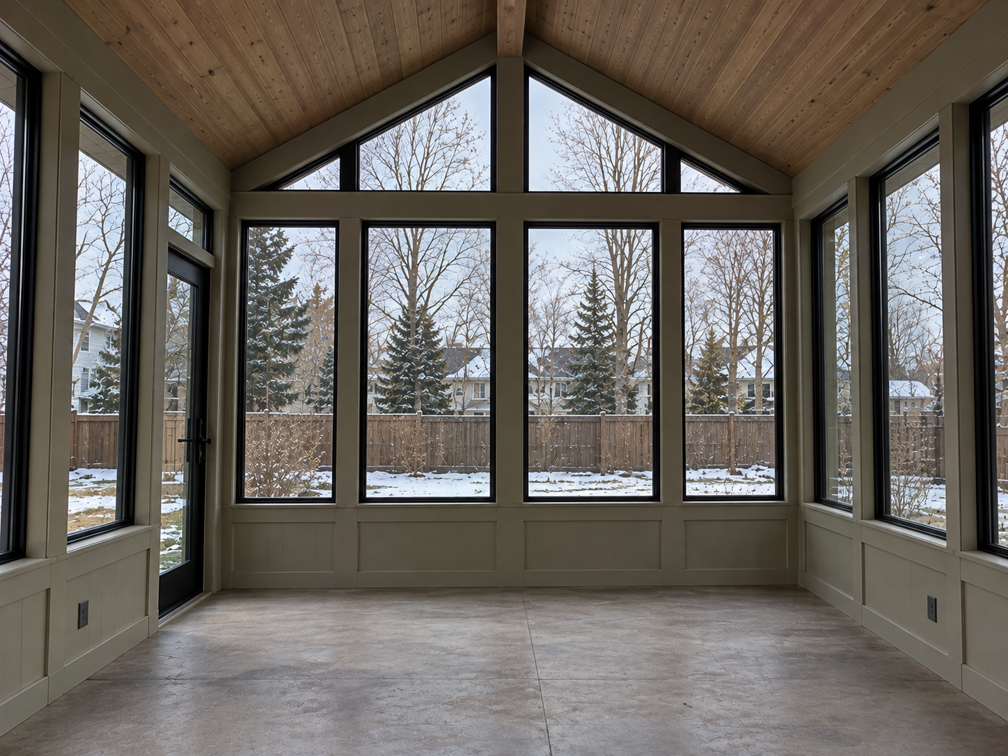
Recent sunroom projects
- Sunroom in Aurora, CO: a gable glass front, vaulted wood ceiling and stone base
- Sunroom in Denver, CO: glass walls over a knee wall and a shingled roof
- Sunroom in Englewood, CO: large glass panels and a flat roof
- Sunroom in Boulder, CO: glass walls over raised panels and a flat roof
What goes into a Colorado sunroom or four-season room
- Foundation: footings below the frost line. That's 36 inches in Aurora, Lakewood, Englewood and Wheat Ridge.
- Insulated walls and roof that meet the energy code, like the rest of your house.
- High-performance glass: double- or triple-pane, low-E glass that keeps heat in during winter and blocks mile-high UV in summer.
- Heating and cooling: an extension of your home's system or a dedicated unit such as a ductless mini-split.
- Solid roof or glass solarium roof: either way, the roof is engineered to your city's snow load, which runs from 30 psf in Lakewood and Englewood to 43 psf in Denver.
Sunroom or screen room?
| Screen room | Sunroom | |
|---|---|---|
| Walls | Screens, with optional glass or vinyl panels | Insulated glass walls |
| Heating and cooling | None | Yes |
| When you'll use it | Summer; spring and fall with panels | Year-round |
| How the city treats it | Non-habitable enclosure | Habitable room addition |
| Foundation | Existing patio and cover posts | Full frost-depth foundation |
| Relative cost | Lower | Higher |
Why a sunroom costs more than a screen room
A screen room is built on your existing patio, under a patio cover. A sunroom is a new room of your house, so almost every part of it costs more:
- Foundation: new footings dug below the frost line and a floor built to room-addition standards, instead of using the existing patio slab.
- Walls and roof: framed, insulated walls and an insulated roof tied into your house, instead of screen panels under a patio cover.
- Glass: double- or triple-pane, low-E windows and doors that meet the energy code, instead of screens or vinyl panels.
- Heating, cooling and electrical: ductwork or a mini-split, plus outlets, lighting and fans, often with their own permits.
- Interior finishes: drywall or paneling, flooring, trim and paint, like any other room in your home.
- Permits and engineering: a full room-addition permit with structural, energy and mechanical review, plus several inspections.
What you get for it: a comfortable room you can use all 12 months instead of about 5, and real finished living space added to your home. If you mainly want bug-free evenings from spring to fall, a screen room gets you there for much less.
Permits and approvals
Expect a full building permit, with structural, energy and mechanical review, plus zoning review for setbacks and lot coverage. HOAs typically review sunrooms closely because they change how the house looks from outside. Denver, Aurora, Lakewood, Englewood and Wheat Ridge each have their own portal and rules; start with our Permit & Snow Load Checker and Denver-metro permit guide.
Is a sunroom right for you?
- Yes, if you want an extra room you'll use every month: a breakfast room, office or reading room full of Colorado sun.
- Consider a screen room if you mostly want bug-free evenings from spring to fall at a lower cost.
Frequently asked questions
What is a sunroom?
A sunroom is a heated, insulated room addition with large glass walls, built to be comfortable year-round. Cities treat it like any other living space, so it must meet the same structural, energy and safety codes as the house.
Is a solarium the same as a sunroom?
Mostly. People often use the words interchangeably. Strictly speaking, a solarium usually has a glass roof as well as glass walls, while many sunrooms have a solid, insulated roof. In Colorado, a glass roof has to be engineered for your city's snow load and hail, and it lets in more summer heat, so many homeowners choose a solid roof with skylights instead.
What is a four-season room?
It's another name for a sunroom: a heated, insulated room you can use all year, as opposed to a screen room you mostly use in summer.
What's the difference between a sunroom and a screen room?
A screen room is an unheated patio room with screen walls, used mostly in warm months. You can add glass or vinyl panels to a screen room to stretch it into spring and fall. A sunroom is a true heated room with a full foundation and insulated glass, so you can use it in January.
Why is a sunroom more expensive than a screen room?
A sunroom is a real room addition. It needs a frost-depth foundation, insulated walls and roof, energy-code glass, heating and cooling, interior finishes and a full room-addition permit. A screen room is built on your existing patio under a patio cover, with screen or vinyl panels and no heating.
Do I need a permit for a sunroom?
Yes. A sunroom is a habitable room addition, so it needs a full building permit, plus zoning review for setbacks and lot coverage. Electrical and mechanical work usually needs its own permits.
How deep does the foundation need to be?
Footings must go below the frost line. Aurora, Lakewood, Englewood and Wheat Ridge all list a 36-inch frost depth.
Can I turn my existing patio or screen room into a sunroom?
Sometimes, but it's often more involved than it sounds. The existing slab and patio cover usually weren't built to room-addition standards, so the foundation, roof and walls may need to be rebuilt or reinforced.